What Seamless Gutter Installation Includes (Start to Finish)
What seamless gutter installation includes: on-site forming, pitch, hanger spacing, and downspout sizing from a GAF Certified Ocean County NJ roofer.
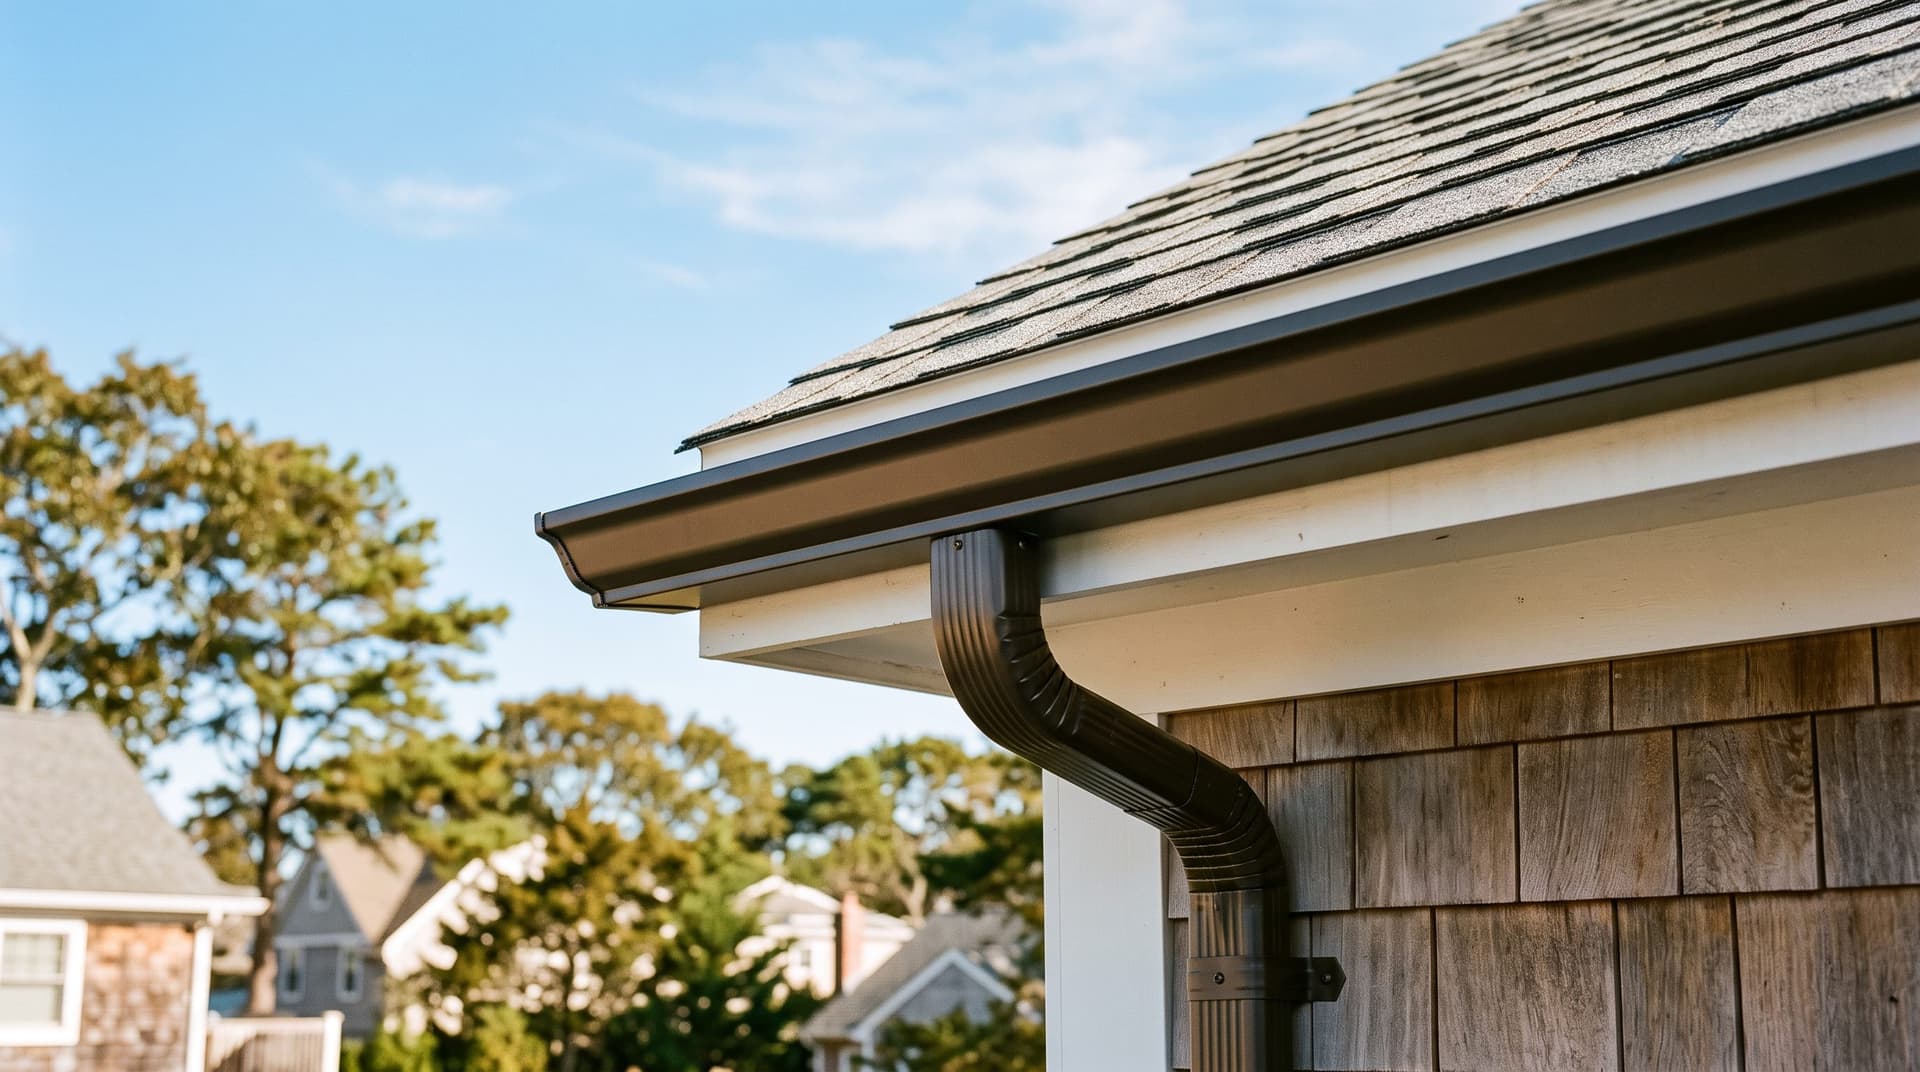
Seamless gutter installation means we roll your gutters from one continuous coil of aluminum on your driveway, then hang, pitch, and drain them in a single day. Start to finish it covers measuring every run, cutting each length on-site, hidden hangers screwed to the rafter tails every 24 inches, downspout sizing and placement, fascia repair, and haul-away of the old gutters.
Updated August 2026 with our full Ocean and Monmouth County install process, a shore-specific hanger, pitch, and downspout spec table, and a step-by-step of what a real one-day gutter install looks like on a Jersey Shore home.
I am Stephen Flury, owner of Home Pro Remodeling. We are a GAF Certified roofing and exterior contractor based in Forked River, working Ocean and Monmouth County NJ only, from Lacey, Bayville, and Barnegat down through Manahawkin and the LBI corridor, and up the Monmouth shore through Wall, Manasquan, and Sea Girt. Most homeowners think a gutter job is "old ones off, new ones up." It is not. Seamless gutter installation is a measuring and drainage job dressed up as a hanging job, and the parts you never see, the pitch, the hanger spacing, the downspout math, are what decide whether it works in the first tropical wave or dumps water on your fascia. If you are still deciding who should install rain gutters, a roofer, a gutter company, or a GC, start there, then come back for the how. Here is exactly what we do, start to finish.
Why Does Seamless Mean Formed on Your Driveway, Not Delivered in Sections?
Seamless means we form the gutters on your driveway, because the only true seamless gutter is one rolled on-site from a single continuous coil of aluminum. Our gutter machine rides in the truck. We feed a coil of coastal-rated aluminum in one end, and it comes out the other as a finished K-style trough cut to the exact length of your roof run, with no factory joints anywhere except the corners. A 42-foot run comes off the machine as one 42-foot piece.
The alternative, sectional gutter, is delivered in pre-formed 10-foot lengths and joined together with sealant and rivets every ten feet. Every one of those joints is a future leak. Sealant shrinks and cracks in the Jersey Shore freeze-thaw cycle, the joint separates, and water finds the fascia board behind it. That is why we do not install sectional at all. If you want the full head-to-head, we break it down in our post on seamless vs. sectional gutters and why we install seamless. Forming on-site also means the runs match your house instead of your house being forced to match a 10-foot module, so a bay-side ranch with a 37-foot eave gets a 37-foot gutter, not three sections and a cut piece.
How Do You Measure and Pitch a Gutter So Water Actually Moves?
We measure every run and set a pitch of about 1/4 inch of drop per 10 feet toward the downspout, because pitch, not trough width, is what actually moves water. A gutter that looks dead level to the eye is doing nothing. Water sits in it, breeds mosquitoes, freezes, and rusts the trough from the inside out. Set it too steep and it looks crooked against the fascia line and starves the far end of the run. The 1/4 inch per 10 feet target is the sweet spot: invisible from the ground, but enough fall that a downpour clears the trough instead of pooling in it.
On the inspection we measure each run in linear feet, count the inside and outside corners, and decide where every downspout drops before anything is cut. Measuring is also where we catch the two things a bad quote ignores: how much roof area actually drains into each run, and whether the existing fascia line is straight enough to hang a true pitch on. A sagging or wavy fascia has to be corrected first, or the new gutter follows the old mistake. This is the quiet difference between an itemized gutter installation cost in NJ quote and a per-foot bait number, the good one prices your actual roof, not a generic average.
What Hanger Type and Spacing Should a Shore Gutter Use?
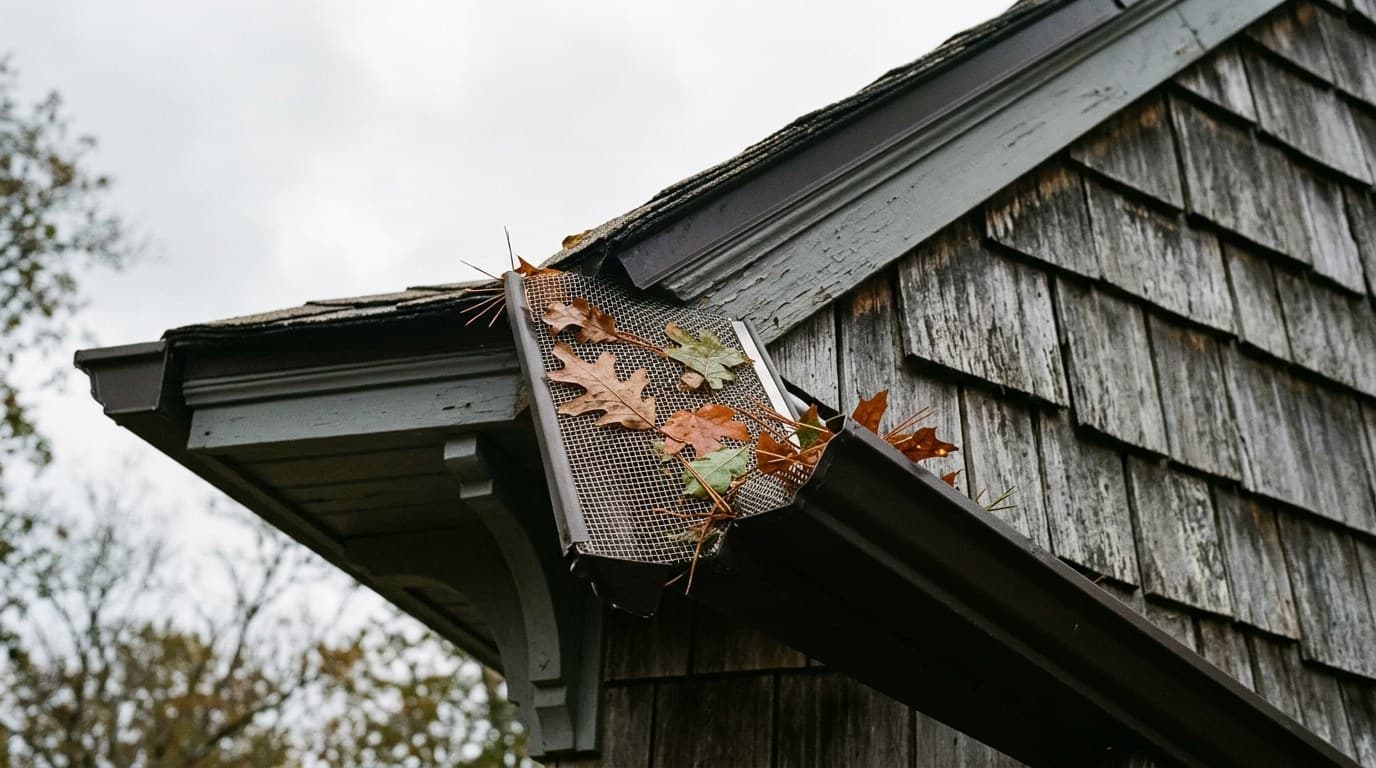
We hang seamless gutters with hidden hangers screwed into the rafter tails every 24 inches, and tighter, every 16 to 18 inches, in the snow and ice zones, because this is exactly where cheap installs fail. The old spike-and-ferrule method drives a long nail through the front lip, through the trough, and into the fascia. Those spikes work loose every freeze-thaw winter, back out an eighth of an inch at a time, and within a few seasons the gutter is sagging and pulling off the house. You have seen it on half the older blocks in Toms River and Bayville.
A hidden hanger clips inside the trough and screws through the back wall into solid framing behind the fascia. It carries the load properly, it holds against nor'easter wind torque, and it is invisible from the ground. Spacing is not a detail to eyeball. On a standard shore roof we set hangers every 24 inches. On steep slopes, long runs, and the barrier-island and bayfront homes that take real ice load, we tighten to 16 to 18 inches so sliding snow and a frozen trough full of ice water cannot rip the gutter off the fascia. A gutter is only as strong as its worst-spaced hanger, and the cheap installs are the ones that stretch to 36 inches to save a handful of hangers.
| Install detail | Home Pro shore spec | Why it matters at the shore |
|---|---|---|
| Trough profile | 5-inch or 6-inch seamless aluminum K-style | 6-inch carries close to 40 percent more water for a large or steep roof. |
| Pitch (slope) | About 1/4 inch of drop per 10 feet toward the downspout | Too flat and water pools and rusts the trough; too steep and it looks crooked and starves the far end. |
| Hanger type | Hidden hangers screwed into the rafter tail | Spikes work loose in freeze-thaw; screwed hangers hold in nor'easter wind. |
| Hanger spacing, standard roof | Every 24 inches | Correct load spacing for aluminum on most Ocean and Monmouth County roofs. |
| Hanger spacing, snow and ice zone | Every 16 to 18 inches | Ice load and sliding snow off a steep slope will pull a 36-inch-spaced gutter off the fascia. |
| Downspout size | 3x4 inch, upsized from the standard 2x3 | Moves close to twice the water for 2 to 3 inch-per-hour coastal downpours. |
| Downspout spacing | One every 20 to 25 feet | Tighter than the national 30 to 40 foot rule because shore rain volume is higher. |
How Big Should Downspouts Be and Where Does the Water Go?
Shore homes need 3x4 inch downspouts spaced roughly every 20 to 25 feet, discharged 4 to 6 feet away from the foundation, because coastal downpour volume is what overflows a gutter here, not trough width. The gutter is just a holding trough. The downspouts are the drain, and a Jersey Shore roof needs more drain than the national rule assumes. The common rule of thumb, one downspout every 30 to 40 feet, was written for average rainfall. Ocean and Monmouth County summer cells and tropical systems routinely drop two to three inches of rain per hour, which swamps a gutter drained on that spacing no matter how wide the trough is.
So our spec is tighter on both counts. We drop a downspout roughly every 20 to 25 feet, and we upsize the standard 2x3 inch downspout to a 3x4 inch, which moves close to twice the water. Then we make sure the water actually leaves. A downspout that dumps at the base of the foundation just moves your roof problem to your basement, so we extend or bury the discharge to carry it 4 to 6 feet out, away from the footing and pitched to run off. Each added downspout costs only about $50 to $150. It is the cheapest insurance on the whole job, and it is the number most homeowners are never told.
What Do You Find on the Fascia Once the Old Gutter Comes Off?
Once the old gutter comes off, the most common thing we find is soft, rotted fascia board and missing or bent drip edge hiding behind it. A gutter is only as sound as the board it hangs on, and on a shore home that board has usually been sitting behind a leaking sectional gutter for years, taking the water the joints let through. You cannot see it from the ground because the old gutter is covering it, which is exactly why a quote written without pulling a gutter off is a guess.
Where we find rot, the fascia has to be cut out and replaced before the new gutter goes up, or the new hidden hangers have nothing solid to bite into. We also check the drip edge, the metal flashing that should tuck the roof edge into the back of the gutter, because older shore homes are frequently missing it entirely and that lets water wick behind the gutter and back up under the first course of shingles. We deal with this on almost every job, and it is covered in full in our piece on soffit and fascia rot on Ocean County homes. On our quotes any fascia or soffit repair shows up as its own visible line, never buried in the total, so you see exactly what the board underneath actually needed.
What Does a One-Day Seamless Gutter Installation Look Like on a Shore Home?
A typical seamless gutter installation on an Ocean or Monmouth County home is a single-day job, and it runs in the same seven steps every time. Here is start to finish on a standard shore house.
- Protect and stage, first 30 minutes. The crew arrives, tarps the beds and walkways below the eaves, and sets the gutter machine and coil in the driveway. We confirm the color you approved at the inspection against the trim in your own daylight before a single foot is rolled.
- Tear off and haul the old gutters. The failing sectional or spiked gutters and downspouts come down and go straight into the trailer. Removal and haul-away are included and stated on the quote, never a hidden line.
- Inspect and repair the fascia and drip edge. With the old gutter gone, we check every fascia board and the drip edge. Any soft or rotted board is cut out and replaced now, while the eave is open, because the new hangers need solid framing to bite.
- Roll the runs on your driveway. We feed the coil through the machine and form each run to the exact length we measured, so a 37-foot eave gets one continuous 37-foot gutter with no joints.
- Set the pitch and hang the runs. We snap a pitch line for about 1/4 inch of fall per 10 feet toward each downspout, then screw in hidden hangers every 24 inches, tighter on steep or ice-loaded slopes, into the rafter tails.
- Cut the corners and hang the downspouts. Inside and outside corners are cut, sealed, and riveted, then the 3x4 downspouts are placed on the plan we set and run 4 to 6 feet off the foundation.
- Water-test, clean up, and walk it with you. We run water through the system to confirm every run drains and nothing backs up at a corner, magnet-sweep the ground for fasteners, haul everything off, and walk the finished job with you before we leave.
Most single-story ranches and capes finish in a morning; larger two-story colonials and cut-up multi-pitch homes run to a full day. When we are already replacing your roof, we set the new drip edge behind the new gutter in the same visit, which is the cleanest way to do both and usually pays for the 6-inch upgrade outright.
Get a Free Gutter Estimate From Home Pro Remodeling
If you want this scoped for your own roof, get a free gutter estimate from Home Pro Remodeling. On the inspection we measure every run, count and place your downspouts for real shore runoff, check the fascia behind the old gutters, and put the material, profile, and every line in writing. You can see everything a real quote should itemize on our seamless gutter installation page. We are a GAF Certified, NJ HIC licensed (13VH08300200) local contractor based in Forked River, serving Ocean and Monmouth County only. Call (732) 703-7808 and I usually answer myself.
Frequently Asked Questions
What does seamless gutter installation include?
A full seamless gutter installation includes measuring every roof run, forming each gutter on-site from one continuous coil of aluminum, tearing off and hauling away the old gutters, repairing any rotted fascia or missing drip edge, hanging the runs on hidden hangers at the correct pitch, cutting and sealing the corners, placing and running the downspouts, and water-testing the finished system. On a Home Pro quote each of those is itemized by run and downspout, and fascia repair shows up as its own visible line rather than being buried in the total.
Why are seamless gutters formed on-site instead of delivered in sections?
Because the only true seamless gutter is one rolled from a single continuous coil of aluminum on your driveway, with no joints except at the corners. Sectional gutters come in pre-formed 10-foot pieces joined with sealant and rivets every ten feet, and every one of those joints is a future leak that starts failing within a few Jersey Shore freeze-thaw winters. Home Pro's gutter machine forms each run to the exact length of your roofline, so a 37-foot eave gets one 37-foot gutter. We install seamless only.
How far apart should gutter hangers be at the Jersey Shore?
On a standard Ocean or Monmouth County roof we set hidden hangers every 24 inches, screwed into the rafter tails. On steep slopes, long runs, and barrier-island or bayfront homes that take real ice load, we tighten the spacing to 16 to 18 inches so sliding snow and a frozen trough cannot pull the gutter off the fascia. We do not use spikes, which work loose every freeze-thaw winter, and we never stretch spacing to 36 inches to save hangers, which is the most common reason a cheap install starts sagging.
What pitch should gutters have so water actually drains?
About 1/4 inch of drop per 10 feet of run, sloped toward the downspout. That is enough fall to clear the trough in a real downpour but shallow enough to stay invisible from the ground. A gutter set dead level pools water, which breeds mosquitoes, freezes in winter, and rusts the trough from the inside. Set too steep and it looks crooked against the fascia and starves the far end of the run.
What size downspouts do Jersey Shore homes need?
Most shore homes should run 3x4 inch downspouts, upsized from the standard 2x3, spaced roughly every 20 to 25 feet. A 3x4 downspout moves close to twice the water of a 2x3, which matters because Ocean and Monmouth County downpours routinely drop two to three inches of rain per hour and overwhelm the national one-downspout-per-30-to-40-feet rule. Each added downspout costs only about $50 to $150, and the water should discharge 4 to 6 feet away from the foundation so it does not end up in your basement.
How long does a seamless gutter installation take?
Most seamless gutter installations at the shore are a single-day job. Single-story ranches and capes usually finish in a morning, while larger two-story colonials and cut-up multi-pitch homes run to a full day. The crew tarps and stages, tears off the old gutters, repairs any rotted fascia, rolls the runs on-site, sets the pitch and hangers, cuts the corners, hangs the downspouts, and water-tests the system before leaving. LBI and barrier-island jobs can run slightly longer due to access and staging.
Do you replace rotted fascia during a gutter installation?
Yes. Once the old gutter comes off we inspect every fascia board and the drip edge, and any soft or rotted board is cut out and replaced before the new gutter goes up, because hidden hangers need solid framing to bite into. Rotted fascia is extremely common on shore homes that have been running leaking sectional gutters for years. On a Home Pro quote fascia and soffit repair is always a separate, visible line, never hidden inside the gutter total.