Metal Porch Roof on a Shingle House: Is It Worth It?
On a low porch or bump-out roof, yes. The code lets standing-seam metal go eight times flatter than shingles. Where it pays off and what to ask for.
On a porch, a garage bump-out or an entry roof, a metal porch roof is usually worth it, and the flatter that roof is, the stronger the case. The residential code New Jersey builds on, the IRC, only allows asphalt shingles down to a 2 in 12 pitch, and anything between 2 and 4 in 12 needs a double layer of underlayment under them. Standing-seam metal is rated all the way down to 1/4 in 12. A lot of porch roofs sit right in the range where shingles are hanging on and standing seam is barely trying. Updated October 2026.
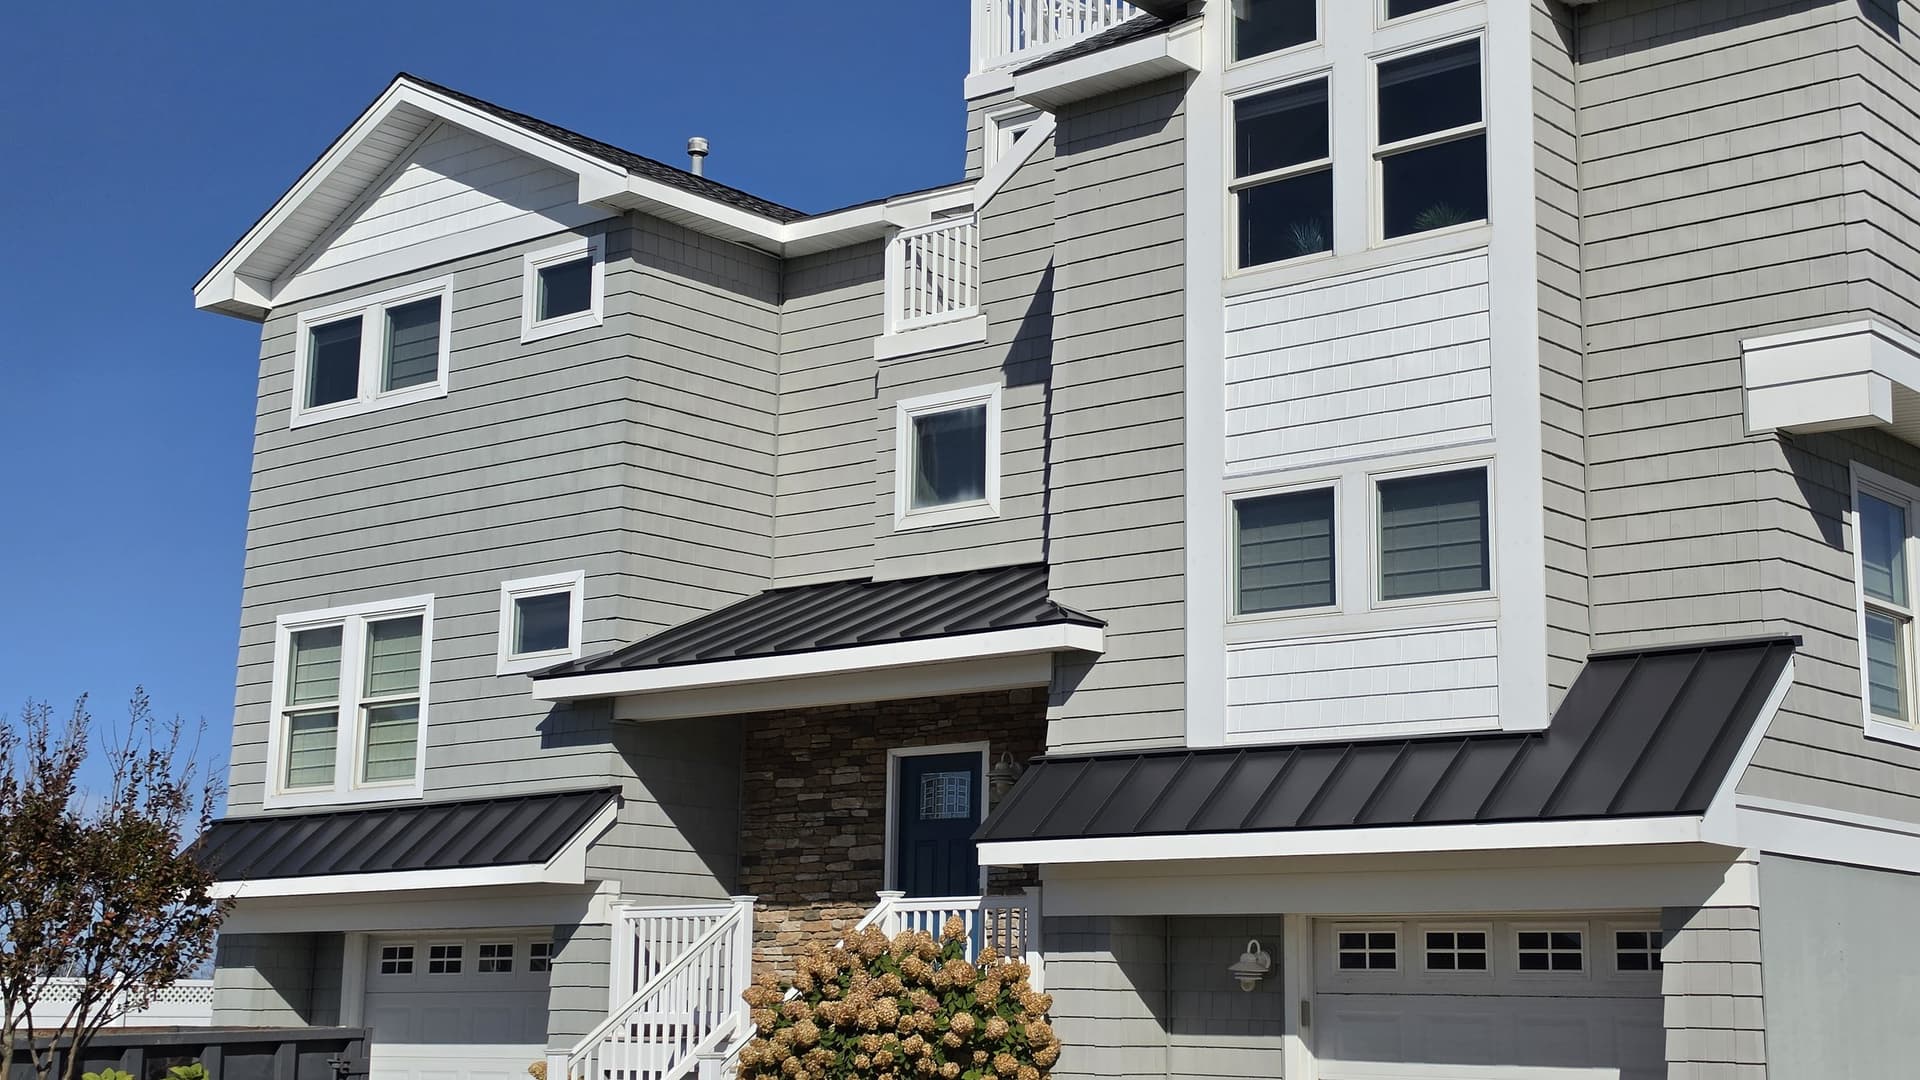
Two of our recent jobs show both ways it usually goes. One is a porch roof on a white stucco Craftsman, done in black standing seam that turns the corner with the porch. The other is a three-story shore home with black standing seam on three small roofs, one over each garage bump-out and one over the front door, all sitting under a shingle main roof.
Why the low roofs are where metal earns its money
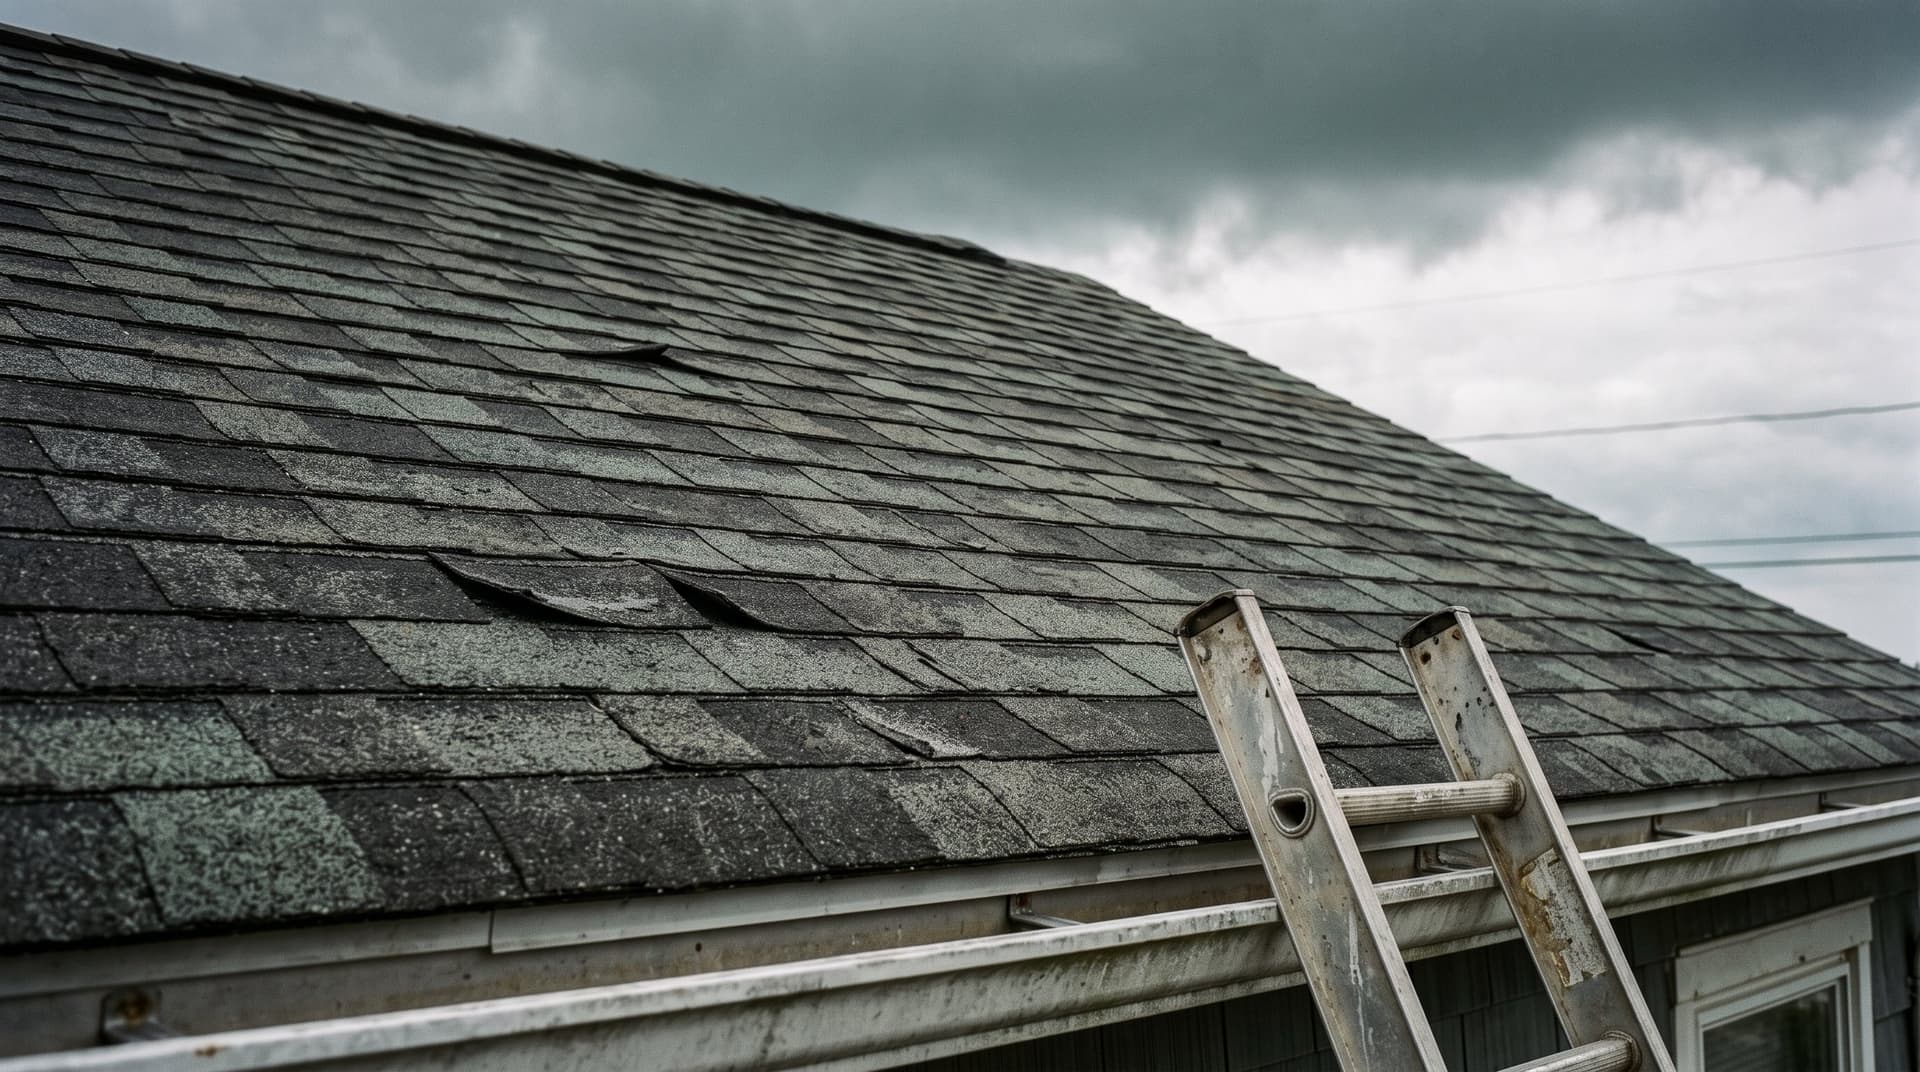
Start with where these roofs sit. A porch roof or a bump-out roof is low, close to flat, and tucked right under a wall. Every rain, the siding and windows above dump their water onto it, and in a snow year the main roof drops its load there too. Shingles shed water by overlapping, so they need slope to do it. Take the slope away, add a wall's worth of runoff, and you get the porch roof that's curling and staining the porch ceiling while the main roof above it still looks fine.
Standing seam doesn't depend on overlap. Each panel runs in one piece from the top of the roof to the gutter, and the seams between panels stand up above the water instead of lying in it. There's nothing to curl and no tab for the wind to lift. That's why the code lets it go eight times flatter than shingles.
Where the porch roof meets the house
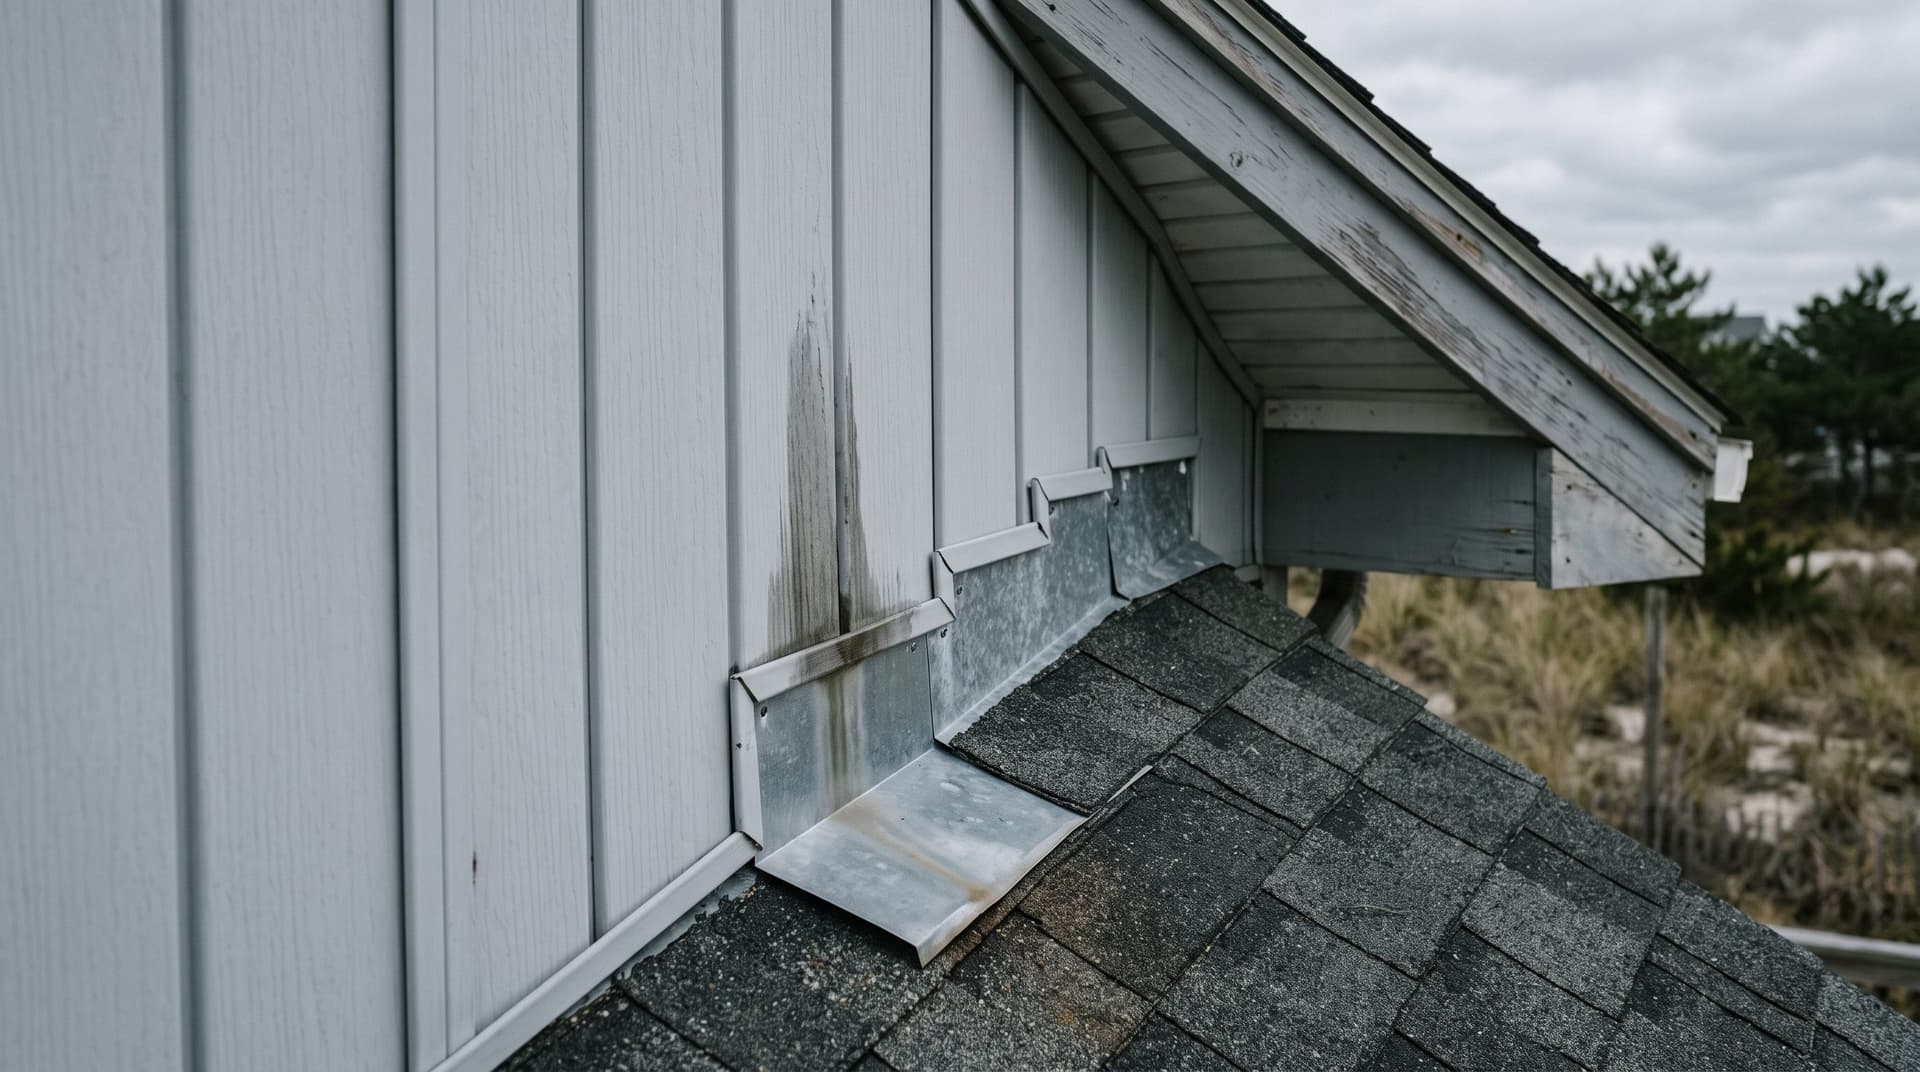
The other half of the job is the joint against the wall, and on a low roof it matters more than the panels. With shingles, that joint is step flashing, one bent piece per course, which we went through in our post on leaks where the siding meets the roof. With standing seam it's one continuous bent flashing along the wall, tucked up under the siding, with the top ends of the panels closed off underneath it so wind can't push rain up into the seams. If a quote for a metal porch roof doesn't say how the wall side gets flashed, ask. That line decides whether it leaks.
What to ask for
- Standing seam with concealed fasteners, not screw-down panels. Exposed-fastener panels go on with screws through the face of the metal and a rubber washer under every head. They cost less, but each washer is a future leak, and on a low roof the water sits around them longer.
- The panel material, in writing. On a shore house, read the warranty before you choose between coated steel and aluminum. Plenty of steel panel warranties limit coverage within a set distance of salt water, and that line matters more than the color chart.
- What goes under the metal. Panels run hot and move with the temperature, so ask which underlayment goes under them.
- Snow guards where the roof drops onto steps. Snow comes off metal in one sheet. Over a front door or a walkway, a row of snow guards keeps that sheet on the roof.
- Trim that matches. On the Craftsman, black panels run into black downspouts and black window frames, and that's what makes it look planned instead of patched.
Does it have to match the main roof?
No, and mixing them is often the smarter spend. The shore home is the example: shingles on the big roof up top, black standing seam on the three low roofs across the front. Those low roofs are the ones you see from the street and the ones taking the worst of the water, so that's where metal does the most work and gets seen the most. Three small roofs cost a fraction of a whole metal roof, and the main roof stays on its own schedule.
There's also a fair case for shingles. If the porch roof is 4 in 12 or steeper, nothing above it is dumping water on it, and the main roof is getting new shingles anyway, matching shingles is a reasonable call and the cheaper one. Metal earns its premium on the flat, wet, low roofs. It doesn't have to go everywhere.
If you've got a porch or bump-out roof that's curling, staining the ceiling under it, or just due, we'll check the pitch and the wall joint and tell you which way we'd go. Home Pro Remodeling works across Ocean and Monmouth County, and our roof replacement and roof repair pages cover how we scope a job. Keep the gutters in mind too, because a low roof sends everything straight into them. Free estimates.
Frequently Asked Questions
What is the minimum pitch for a metal porch roof?
For standing seam, 1/4 in 12 under IRC R905.10.2. Lapped metal panels with no sealant need 3 in 12, or 1/2 in 12 with lap sealant applied per the manufacturer. Asphalt shingles stop at 2 in 12 under R905.2.2, with double underlayment required from 2 up to 4 in 12. A panel manufacturer's own minimum can be steeper than the code's, and when it is, theirs is the one to follow.
Is a metal porch roof loud when it rains?
Over solid roof sheathing with underlayment, not much louder than shingles from inside the house. Under an open porch with no ceiling you'll hear more of the rain on the panels, and plenty of people like that.
Can you put a metal roof on just the porch and keep shingles on the rest of the house?
Yes, and it's one of the better uses of metal on a shore house. The porch or bump-out gets standing seam with its own wall flashing tucked under the siding, the main roof keeps its shingles, and the two never have to be replaced on the same schedule. Matching the panel color to the gutters, downspouts or window frames is what makes it look intentional.